Turn the home you have in mind into a clear plan. Work directly with your drafter to shape the layout, refine the details, and choose the plan set that fits your next step.
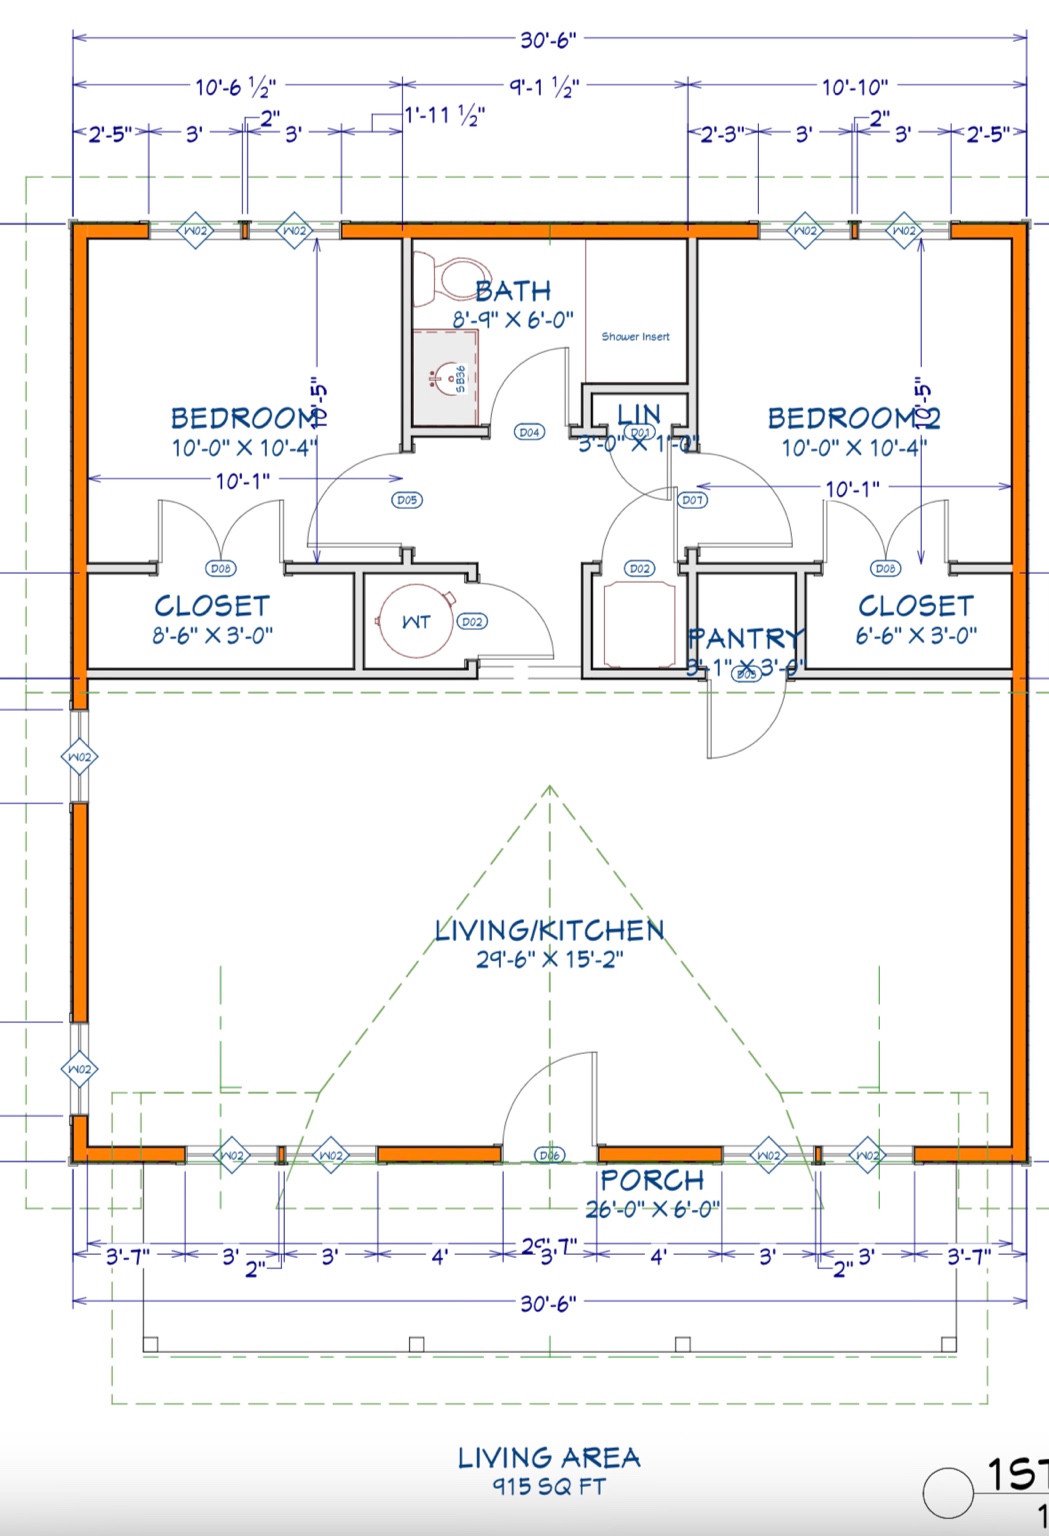
Sample floor plan. Your custom plans are tailored to your project. Preview only, not for construction.
Direct drafter collaboration3 revision rounds includedQuickBooks payment options
01 / CHOOSE YOUR STARTING POINT
The right plans. For your next step.
Whether you are working through the layout or preparing for the county, we will confirm the scope and price before you place your order.
LAYOUT & DESIGN DEVELOPMENT
Basic Blueprint Set
$1,495–$2,495
A custom starting point for understanding your home's layout and communicating your design ideas.
Typically includes dimensioned floor plans and exterior elevations within the agreed scope.
Develop the room arrangement, overall dimensions, doors, windows, and exterior direction with your drafter.
Useful for design discussions and initial builder conversations.
Direct drafter collaboration and 3 rounds of revisions.
A Basic Set is not represented as permit-ready or a complete construction document set. Your written quote will identify the exact drawings and deliverables.
A more developed drawing package prepared for your project's identified permit-submission requirements.
Typically expands on the floor plans and elevations with sections, details, and plan information required by the agreed scope.
Review the building location and county requirements before the scope is finalized.
Coordinate the drawing package with separately quoted engineering when required.
Direct drafter collaboration and 3 rounds of revisions.
Permit approval is determined by the local authority and is not guaranteed. Engineering, surveys, specialty design, permit fees, and other outside services are not included unless expressly listed in your quote.
Engineering, if required, is quoted separately. The additional cost depends on the size of your home and what the county requires. Final scope, deliverables, and pricing are confirmed for your project before ordering.
02 / KEEP YOUR DRAFTER IN THE CONVERSATION
Revise the plan. Keep the project moving.
3 rounds, included
Every plan set includes 3 rounds of revisions. Work directly with your drafter and gather your requested changes into one clear list for each round, so the next update reflects what matters to you.
Unlimited revision option
Keep your drafter hired throughout your build process and available for rapid changes when the plans need to adapt. This option is designed to help prevent drawing changes from holding up construction.
Ask for a project-specific quote. Pricing, the covered scope, support period, and response expectations are agreed before ordering.
Send your project location, approximate size, design goals, and preferred plan set. If you are unsure which set fits, we can help you choose.
02 / CONFIRM YOUR SCOPE
Know what you are ordering.
We will review the project, confirm your drawings, revision option, pricing, and any engineering needs, and discuss available payment options through QuickBooks.
03 / PLACE YOUR ORDER
Then work with your drafter.
All orders must be placed before drafting begins. Your inquiry alone does not place an order, process payment, or authorize drafting to start.
BEFORE YOU ORDER
Clear expectations. No surprises.
How do cancellations and refunds work?
You may cancel within 48 hours of placing your order, but only if drafting has not started. Once drafting begins, no refunds are available under our standard policy, even within that 48-hour period. If you are dissatisfied, we will review your concerns and decide whether a justified exception warrants a refund. A refund is not guaranteed.
What if a requested change is missed?
Tell your drafter so we can review and correct it. For example, a window that was requested to move in the last update but was not moved is a correction to address, not a reason for a refund.
Will my county accept the plans?
Requirements vary by county and project. Share the building location and any requirements you have received. A Permit Ready Plan Set is prepared for the identified submission requirements within the agreed scope; the county or other local authority makes the final approval decision. Required engineering is quoted additionally.
Can I use QuickBooks payment options?
Yes, we offer payment options through QuickBooks. We will explain the options available for your order before you commit. Submitting this form does not make a payment or enroll you in financing.
LET'S PUT YOUR IDEAS ON PAPER
Tell us about your future home.
Already have a sketch, a wish list, or a county checklist? Tell us about it below. We will review your needs and discuss the right next step.
Your first step is an inquiry.
No order, payment, or drafting authorization is created by this form. All orders must be placed before work starts.
Required fields are marked *. We use your information to discuss your project. Your inquiry goes to BuckeyeBarnBuilders@gmail.com. Do not include payment details or sensitive documents.